
More Sustainability Strings to Our Bow
Our Firestopping skills will be put to work on this great project which consists of 419,093 sq ft of office space and 11,785 sq ft of ground level retail space.
20 Ropemaker Street, a mixed-use commercial scheme, will be using sustainable construction techniques which include efficient use of water and energy, zero waste landfill and materials that mitigate the impact of operations on ecosystems.
This new-build project will include the creation of a double-height entrance and lobby with a separate dedicated cycle entrance. A single storey of business space will be located at mezzanine level in which occupied office space will cover 22 floors with 5 accessible roof terraces. Three basement levels are provided for retail servicing, plant, facilities management, cycle storage and shower facilities.
Client: Skanska
Sector: Mixed Commercial Use
Region: London
Services: Firestopping
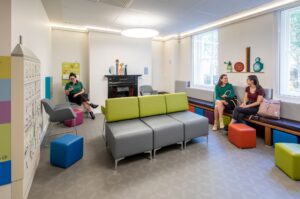
Decorating Occupied Hospitals and Healthcare Buildings: Infection Control Meets Programme Certainty

Redecorating a live hospital ward is nothing like redecorating an empty office floor. The patients do not leave. The clinical routines do not pause. Infection control procedures do not relax because a contractor needs to apply a second coat.
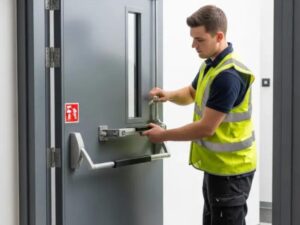
When was your building last Fire Inspected?
Fire protection can be installed correctly at construction yet still need attention later, as buildings change, services are added, refurbishments occur, and new penetrations appear behind ceilings and finishes.