Retrofit Fire Stopping: Remediating Defects in Existing Buildings
Fire protection can be installed correctly when a building is constructed and still need attention later in its life. Buildings change. Services are added or replaced, refurbishment work takes place, and new penetrations are made through walls and floors. Areas that were once accessible end up concealed above ceilings or behind finishes.
Each of those changes is an opportunity for compartmentation to be quietly compromised. For asset managers and building owners, the difficulty is that these defects are rarely visible until someone goes looking for them.
Why Existing Buildings Develop Fire Stopping Defects
Most defects in existing buildings are not the result of a single failure. They build up over years of routine activity.
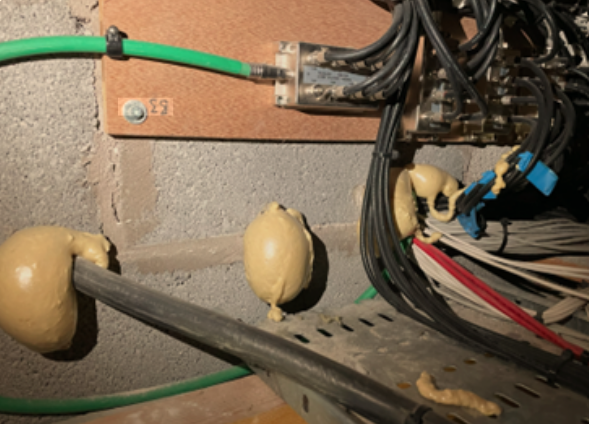
Cables are pulled through a compartment wall by a telecoms contractor and the opening is never resealed. A pipe is replaced and the new sleeve no longer matches the original tested detail. Ceiling voids are opened for maintenance and the barrier above is disturbed. Historic fire stopping may have been compliant when it was installed but no longer meets current standards, or was never supported by documentation at all.
Responsible Persons carry the duty under the Regulatory Reform (Fire Safety) Order 2005 to keep fire safety measures maintained and effective. For higher-risk buildings, the Building Safety Act 2022 adds further expectations around information and accountability. A fire risk assessment will often highlight where compartmentation needs further investigation, but it does not replace a detailed passive fire survey of the fabric itself.
Fire Stopping Remediation in the UK: Starting With the Survey
Good remediation starts with understanding what is actually there. Sentinel’s approach begins with a documented survey that identifies each defect, records its location and confirms the fire resistance the element is expected to provide.
That last point matters. A gap in a wall is only a defect if it breaches the compartment’s required performance, and the correct repair depends on the construction type, the service passing through it and the period rating. Without that context, remediation can become either inadequate or unnecessarily extensive.
Surveys are most useful when they are carried out by competent, third-party certified surveyors and when findings are prioritised by risk rather than simply listed. Defects in escape routes, protected shafts and sleeping accommodation generally warrant earlier attention than those in low-risk areas.
Retrofit Passive Fire Protection: Matching Repairs to Tested Systems
The technical principle behind any repair is straightforward. Fire stopping works because it forms part of a tested system, so a repair must replicate or be supported by a tested solution that suits the substrate, the service and the movement expected.
In practice this means selecting products with relevant third-party test evidence, installing them in line with manufacturer guidance, and recording what has been installed. Mastic or foam used as a general filler is not a substitute for a tested seal, and an undocumented repair offers little reassurance to an assessor or an insurer.
Retrofit work also has to cope with the realities of occupied buildings. Access is limited, ceilings and risers may be congested, and tenants expect minimal disruption. Sequencing, hot work controls and clear communication with facilities teams are as important as the seal itself.
Sentinel supports this approach by combining survey, design and installation within one team, with inspections carried out by Level 3 IFE & FPA certified surveyors. Every repair is matched to a tested system and recorded, so building owners are left with evidence they can rely on.
Real-World Application
Sentinel’s work at Wimbledon Quarter shows how a survey-led approach can protect both compliance and cost. The scheme was being transformed while Centre Court remained open to more than 50 retail brands. An initial survey found that the existing fire protection to the primary beams would not meet current regulations and had to be replaced, while the secondary steelwork protection remained fit for purpose provided it was left undisturbed. Sentinel designed interfaces between the different board systems so the retained protection could be upgraded to current standards, and the solution was signed off by the building control officer. The client avoided replacing everything, which reduced cost, material use and delivery movements.
At 3 Sheldon Square in Paddington, new balconies had to be protected to match existing fire boards that were no longer in production. Sentinel searched across Europe to source the remaining stock, allowing undamaged boarding to stay in place. Retaining serviceable material reduced cost and supported British Land’s embodied carbon objectives.
At K1 Knightsbridge, anti-vibration bearings beneath a development above an operating Underground station needed 120 minutes of fire protection while still allowing movement. Working with Promat, Sentinel developed a fire-rated board system that accommodated the movement tolerance, and the approach has since been used on other projects. It is a useful reminder that existing and complex structures often need a designed solution rather than an off-the-shelf repair.
Skanska’s Dermot O’Kelly summed up the value of that kind of experience: “Their industry knowledge paid dividends in the project completion.”
Record Keeping and the Golden Thread
Remediation is only complete when it can be evidenced. Photographic records, location references, product details and certification should be captured as work progresses, then handed over in a form the building owner can retain and update.
At Ropemaker Street, Sentinel used the project to test its updated design and installation procedures, including how the Golden Thread of building safety information could be maintained in practice. The same principle applies in retrofit. A clear audit trail turns a one-off repair into a maintainable record, which supports future inspections, alterations and insurance conversations.
Practical Takeaway
Before commissioning remediation works, building owners and managers should consider a few points:
- When was the last passive fire survey undertaken, and by whom?
- Have refurbishments or service changes taken place since?
- Is there documentation for existing fire stopping, and does it match what is installed?
- Can any existing protection be retained and upgraded rather than replaced
- Who will hold the records once the work is complete?
Answering these early helps keep remediation proportionate, programmed and defensible.
Speak to Sentinel
If you are reviewing the condition of fire stopping in an existing building, or planning refurbishment works that will disturb it, speak to our fire protection team about a survey and remediation strategy suited to your building.

Decorating Occupied Hospitals and Healthcare Buildings: Infection Control Meets Programme Certainty

Redecorating a live hospital ward is nothing like redecorating an empty office floor. The patients do not leave. The clinical routines do not pause. Infection control procedures do not relax because a contractor needs to apply a second coat.
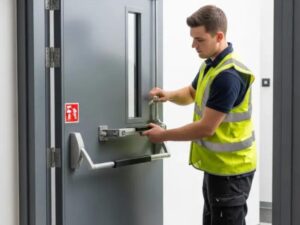
When was your building last Fire Inspected?
Fire protection can be installed correctly at construction yet still need attention later, as buildings change, services are added, refurbishments occur, and new penetrations appear behind ceilings and finishes.